Grounded base
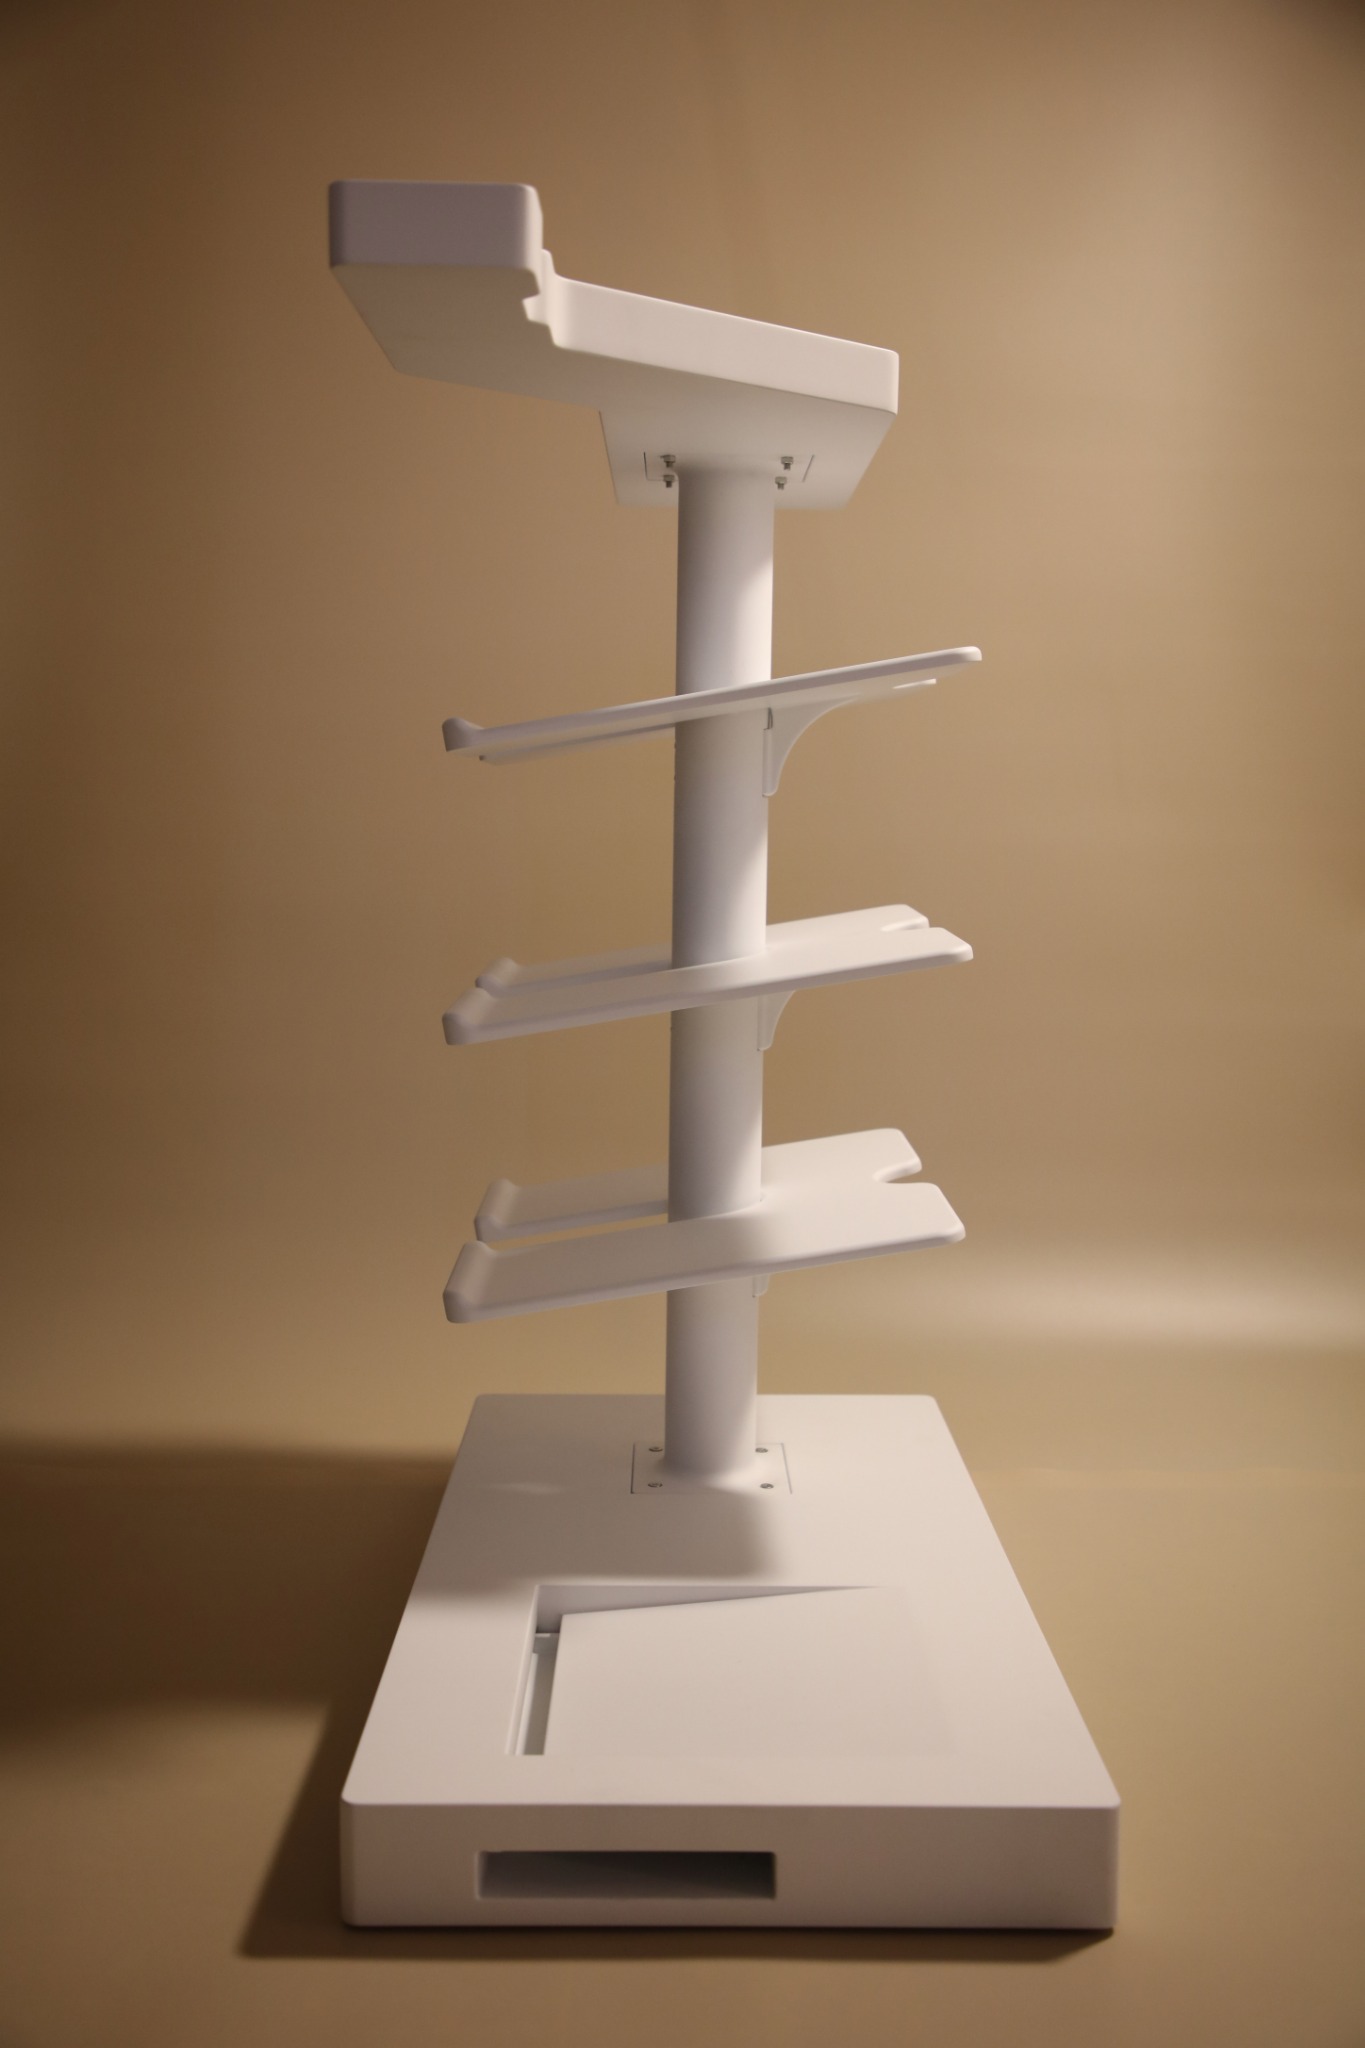
The base anchors the system visually and physically. Its recessed drainage zone keeps water controlled without turning the tray into a decorative feature.
 Built by Zhen
Award-winning physical prototype · CAD-developed system
A compact wet-dry threshold system for organizing the first moments of coming home.
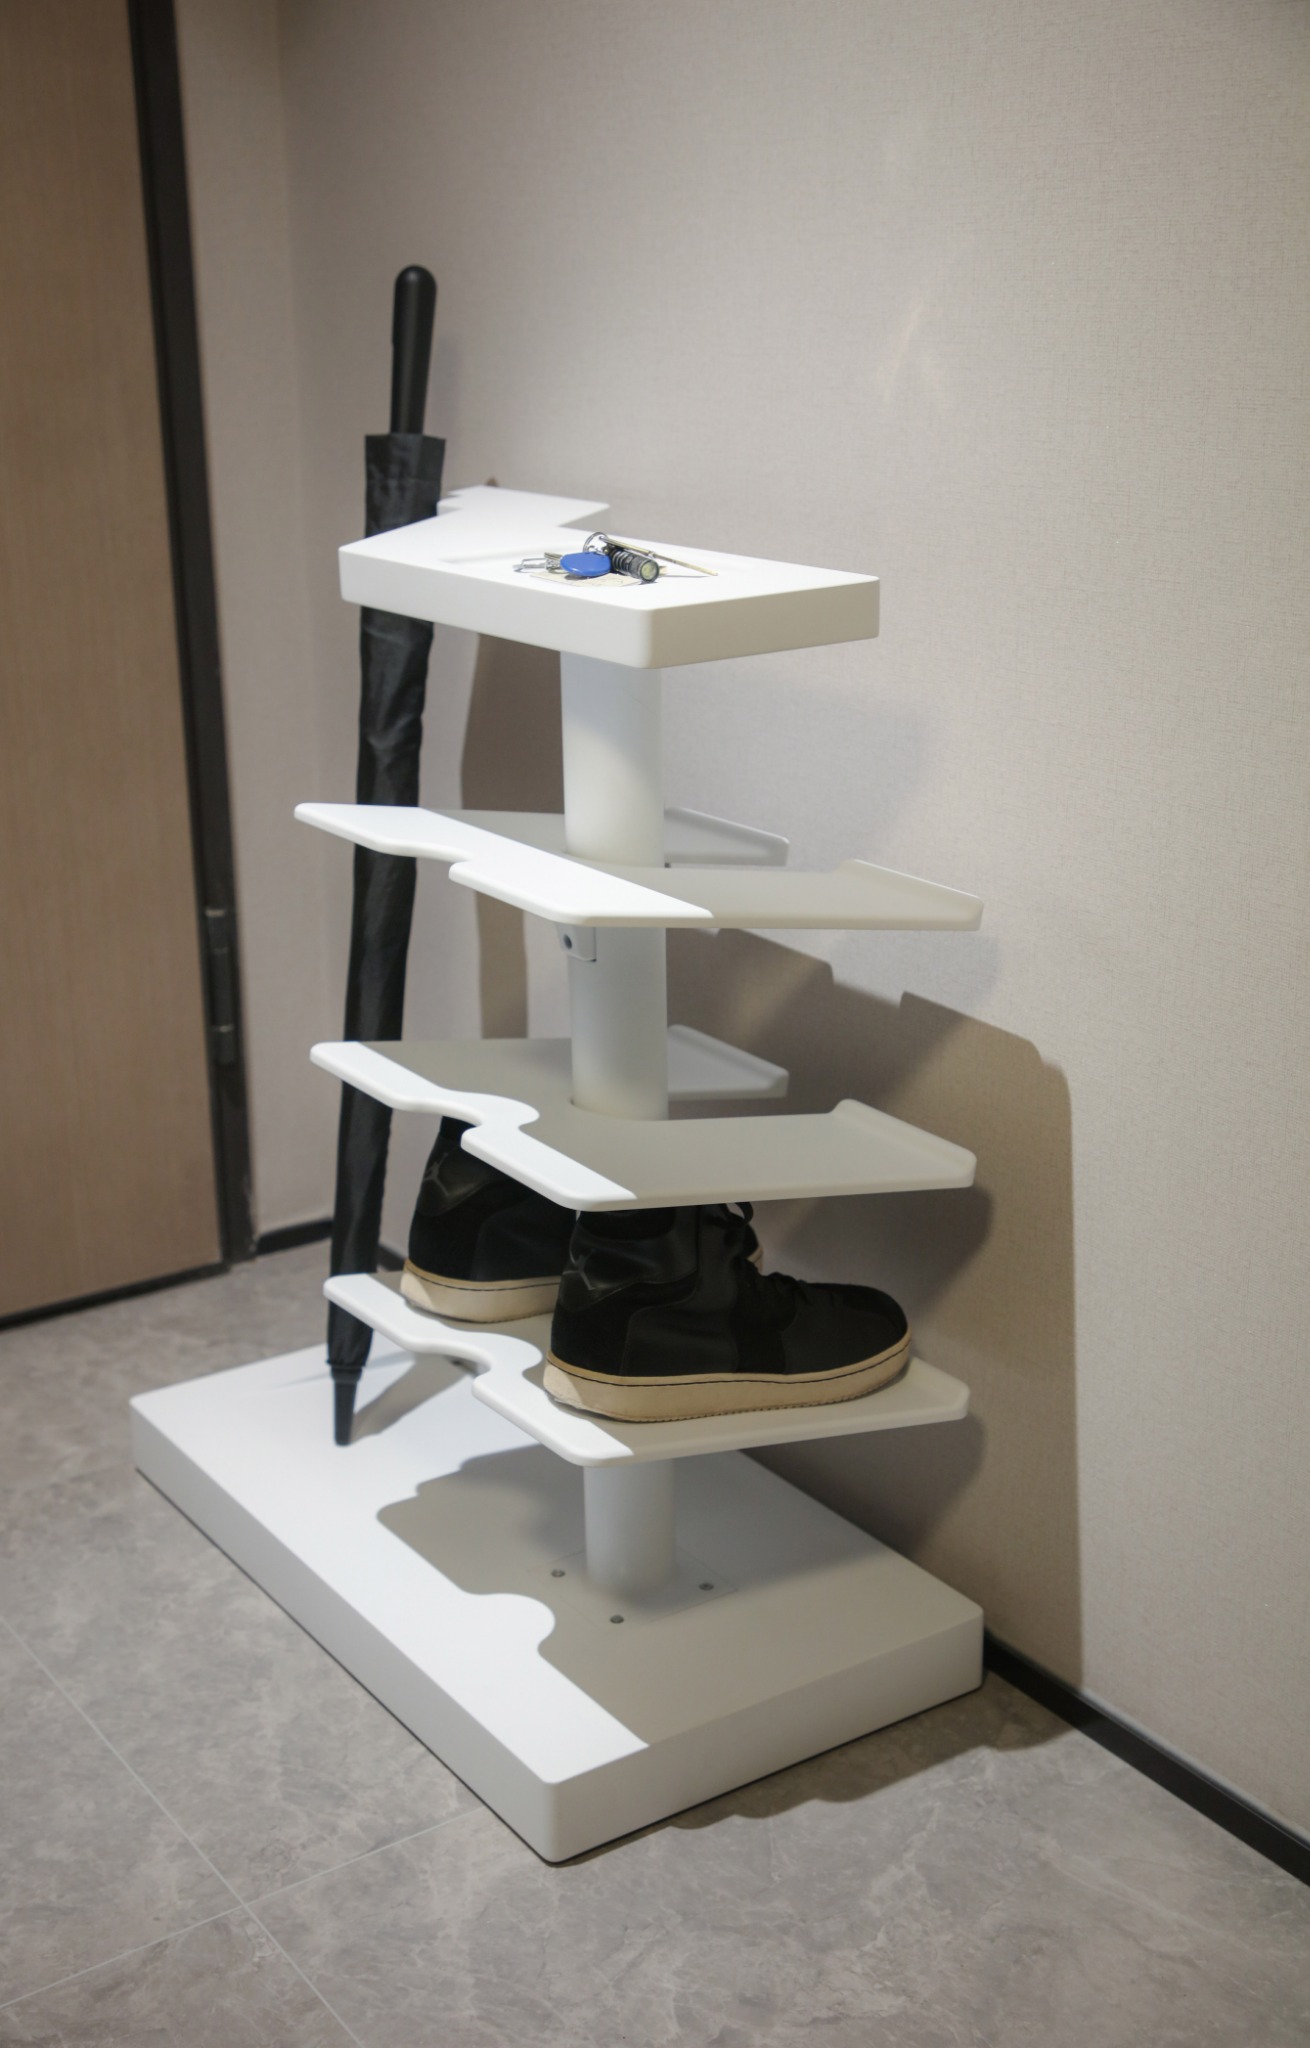
Wet umbrellas lean against walls. Shoes spread across the floor. Keys, bags, and everyday carry items occupy whatever surface happens to be available. Disorder begins at the exact point where the home should become clear.
ENTRY responds to this moment as a product-system rather than a single storage object. It gives each arriving object a precise spatial role, while keeping the overall form quiet enough to live with.
System architecture
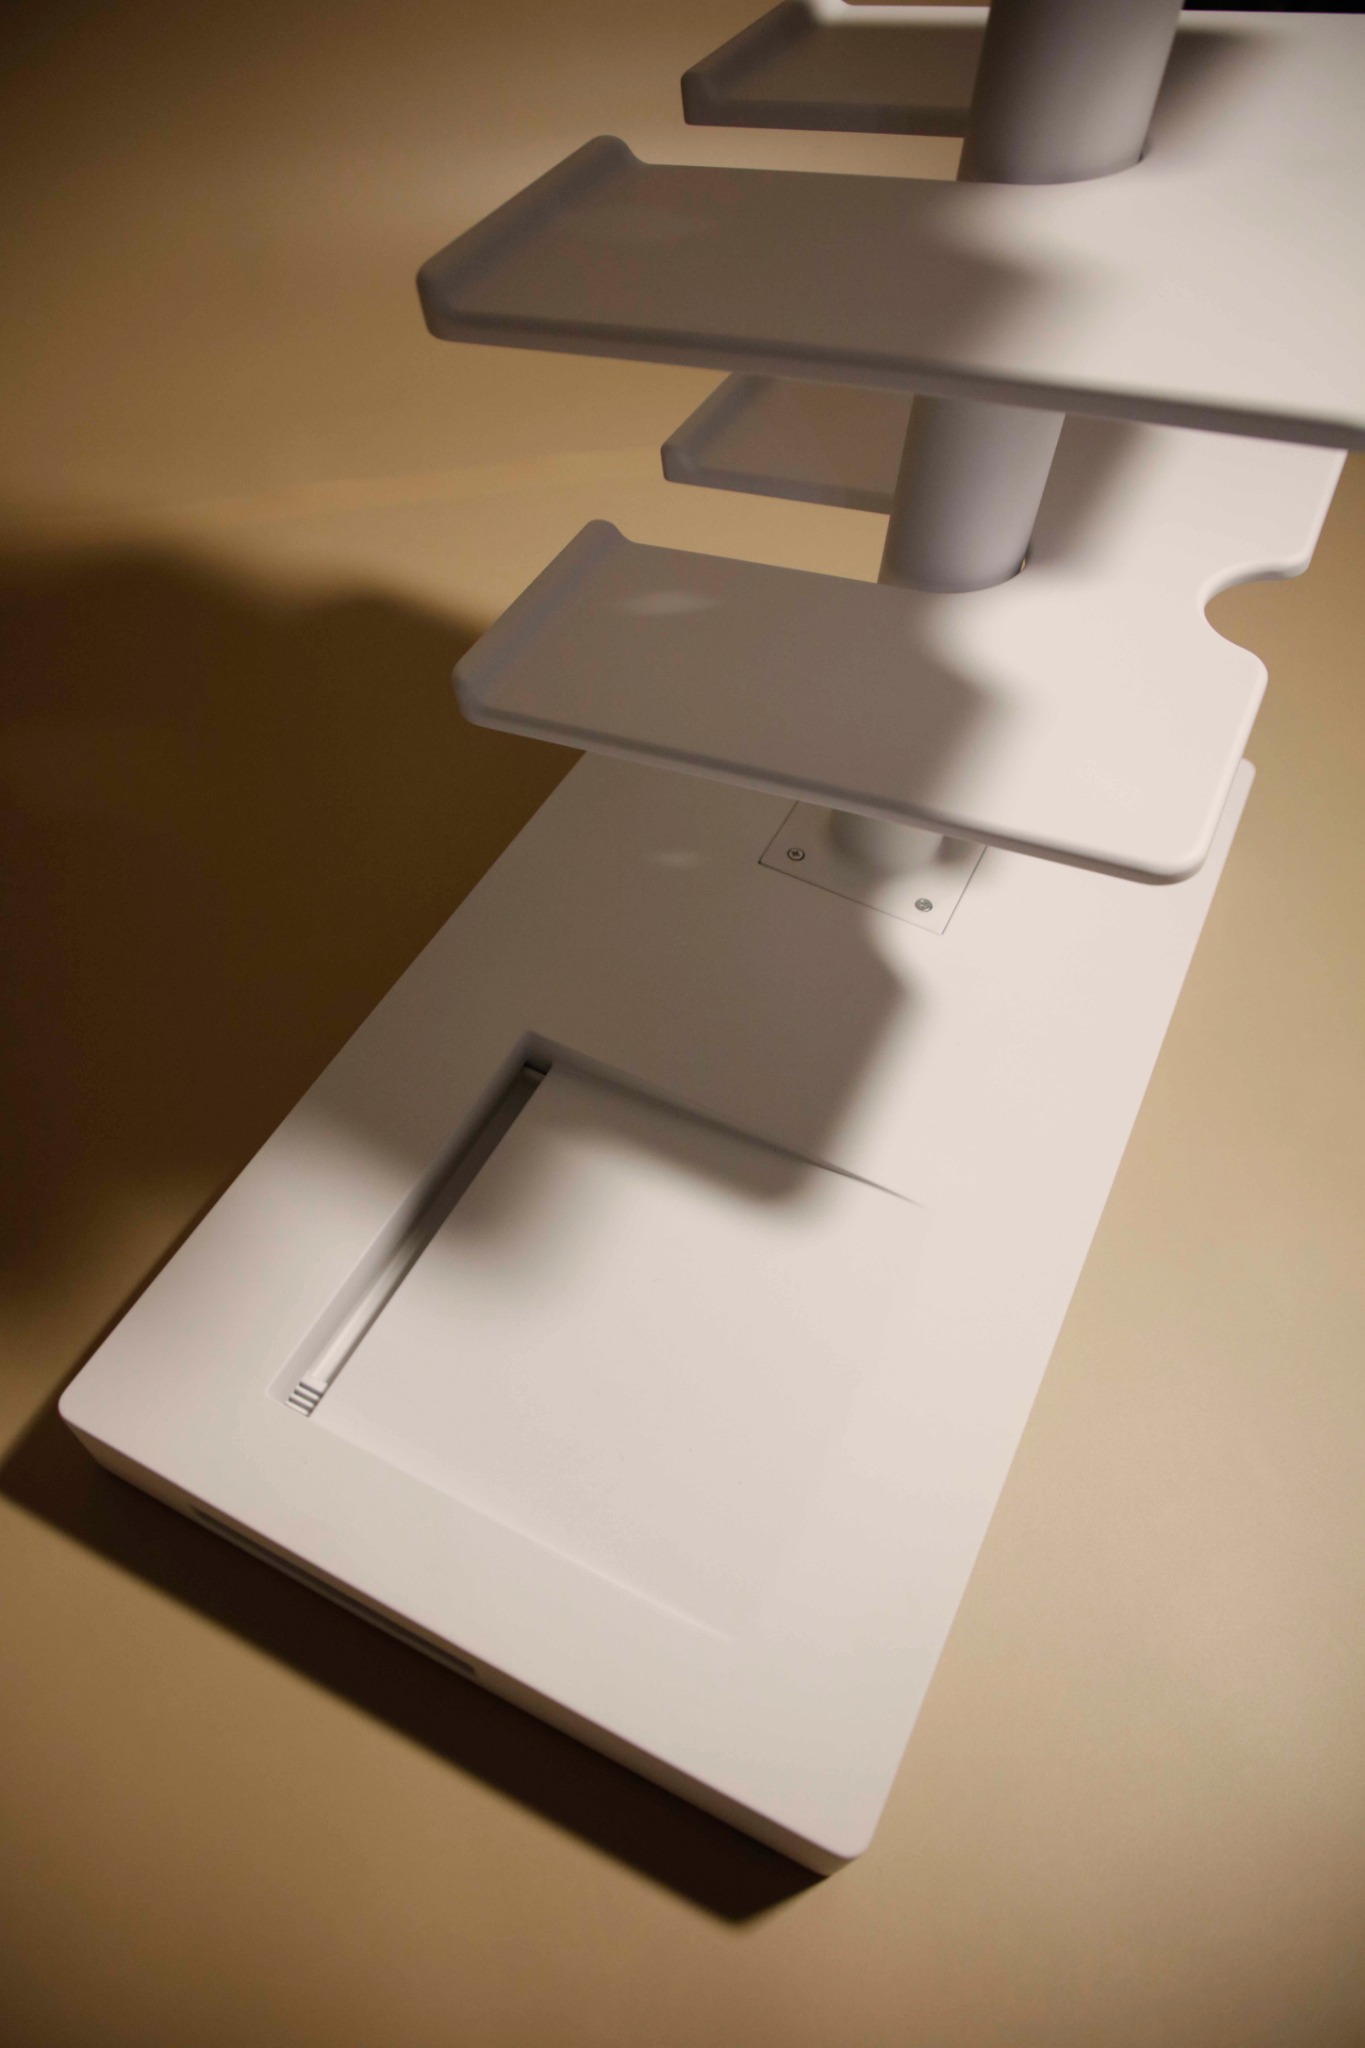
The base anchors the system visually and physically. Its recessed drainage zone keeps water controlled without turning the tray into a decorative feature.
The vertical support gives the object a clear structural order. Shelves and umbrella guidance elements extend from the spine as controlled horizontal layers.
The repeated shoe platforms create a compact rhythm for footwear while preserving open space and legibility from the front and side.
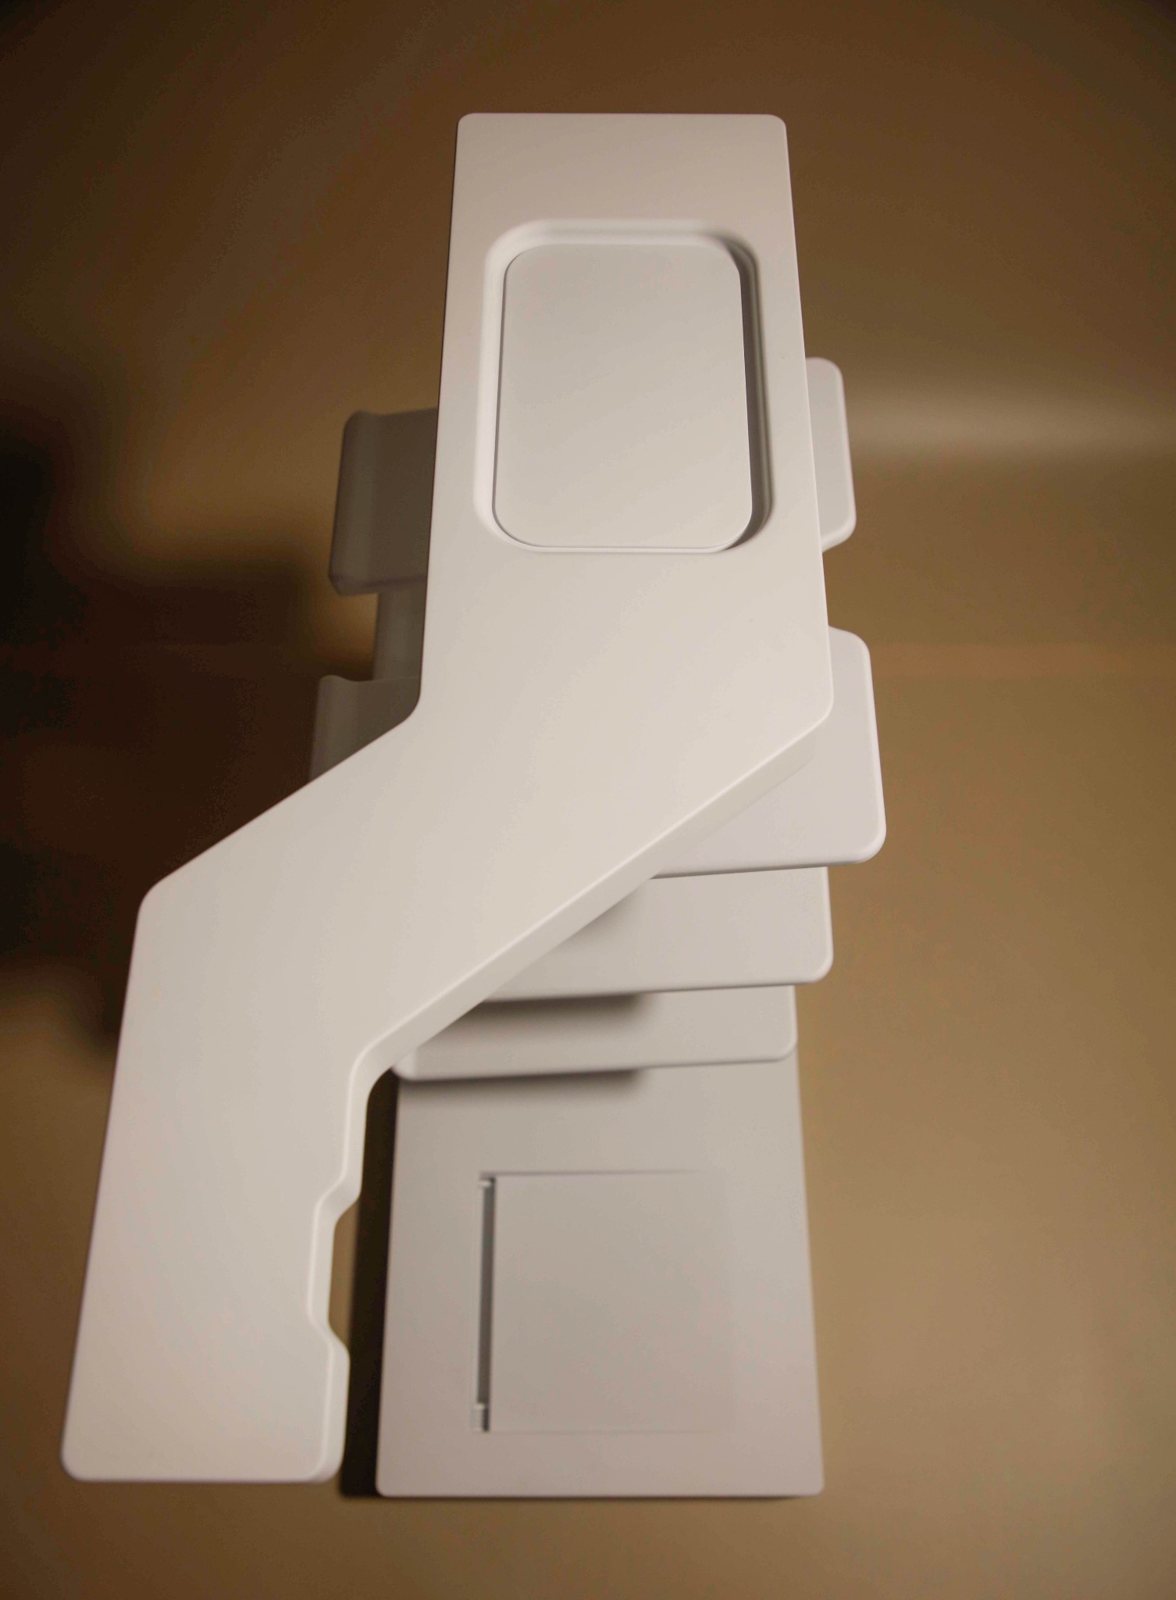
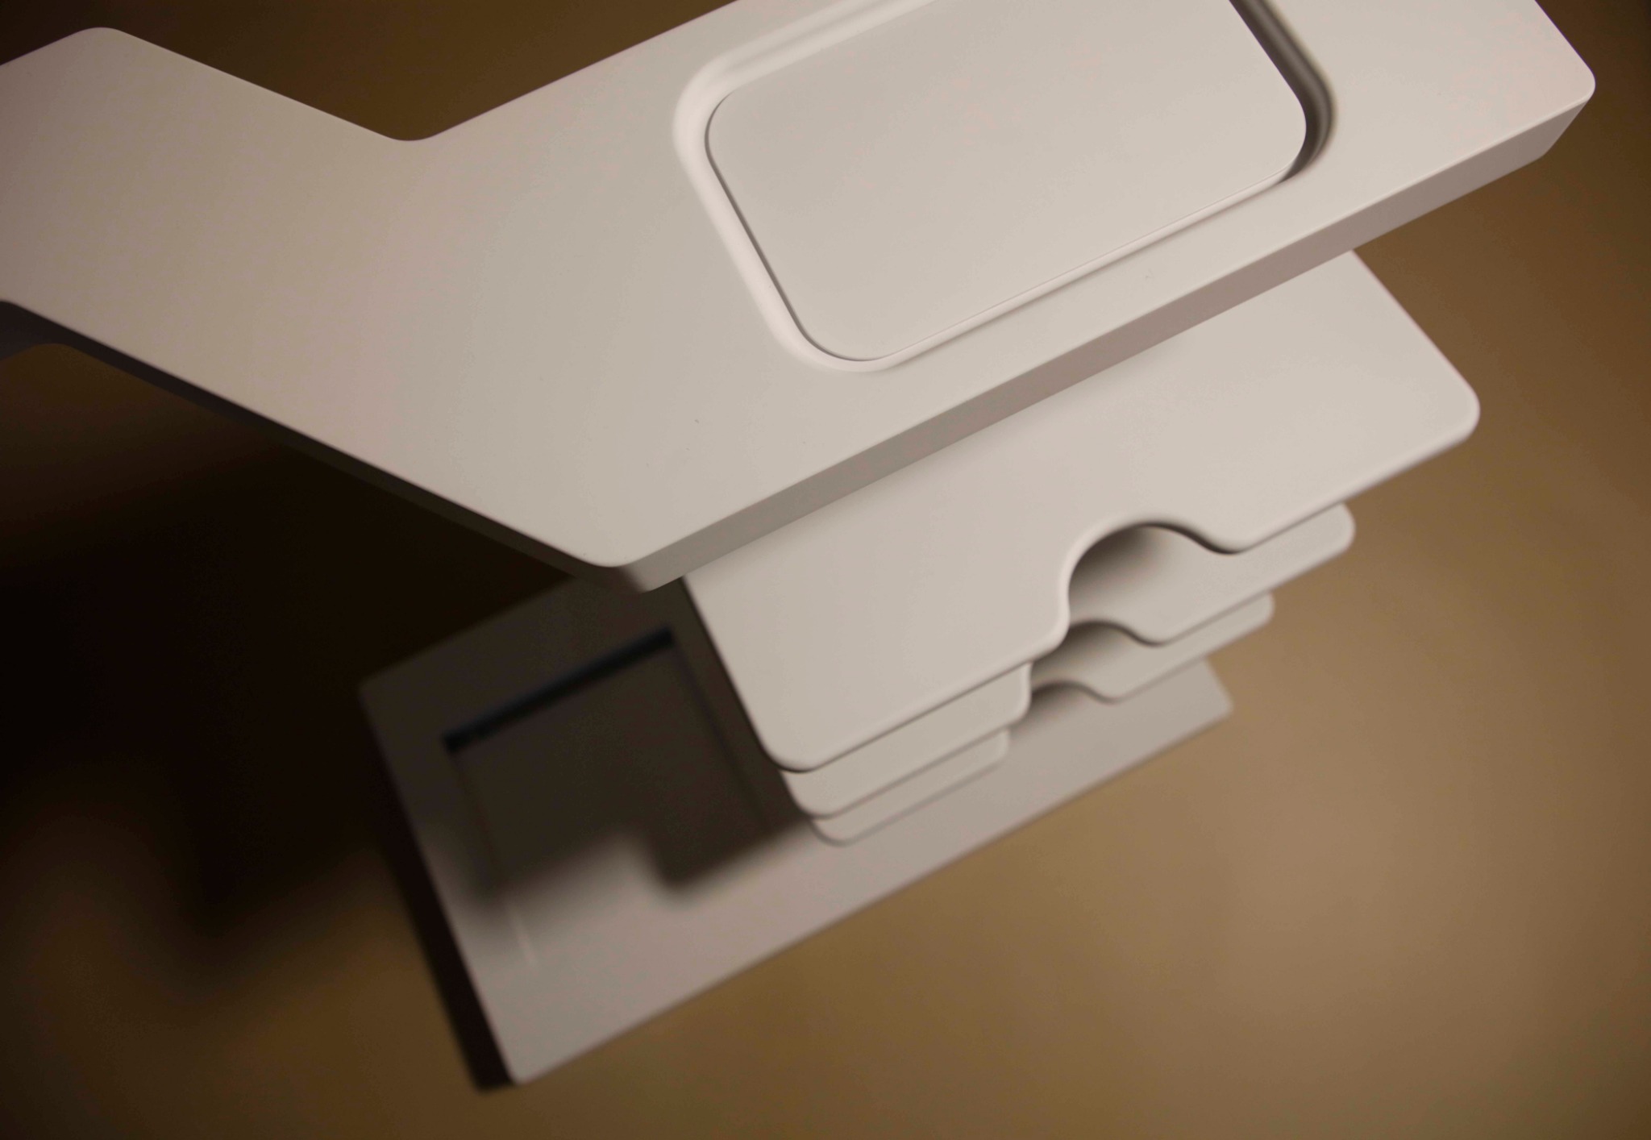
ENTRY is designed around a simple, manufacturable construction: a CNC-machined ABS main body, sheet-cut internal components, and a removable drainage tray for easy cleaning. The system is intended to be durable, water-resistant, and visually quiet, with parts organized around straightforward assembly and maintenance.
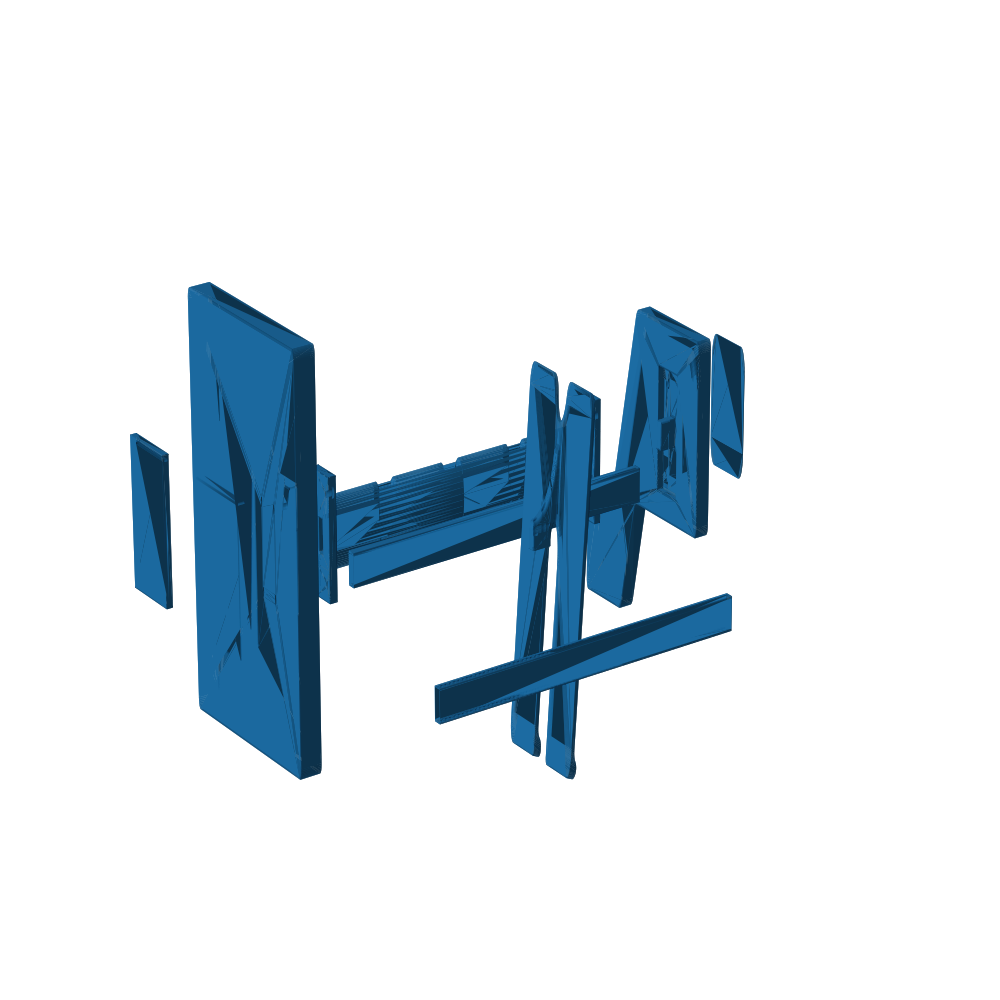
Development evidence
A compact view of the CAD and assembly thinking retained behind the finished prototype.
Gallery
Recognition & coverage
Selected award records and independent coverage, collected here so the case study can remain focused on the work itself.

London Design Awards 2026
Product Design — Home Furniture / Decoration
European Product Design Award 2026
HOME / Other Home Interior Products and Accessories

DESIGN MASTERPRIZE
HOME (Household Products)
ENTRY — Wet-Dry Threshold System
Zhenhua Chen · Built by Zhen
Independent coverage

Independent coverage
Creating Calm Through Industrial Design expands on ENTRY, CAD engineering, and the broader Built by Zhen practice.

Future Festival / Trend Hunter
Entryway Storage Systems examines how ENTRY combines shoe storage, umbrella organization, and water collection.
Amy Duong · June 12, 2026